3D design and precise shop drawings
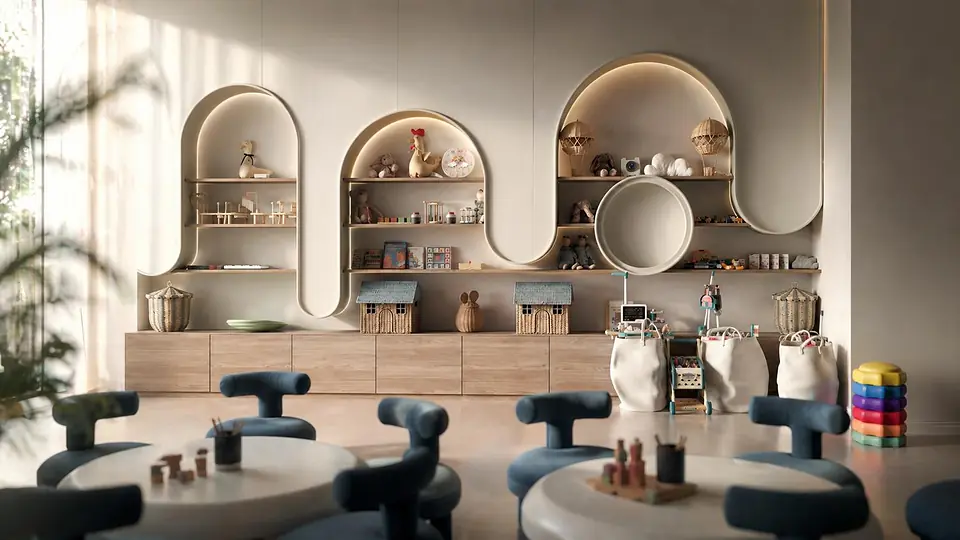
See your project before it is built, while the workshop gets exact drawings for every piece, so nothing changes on installation day.
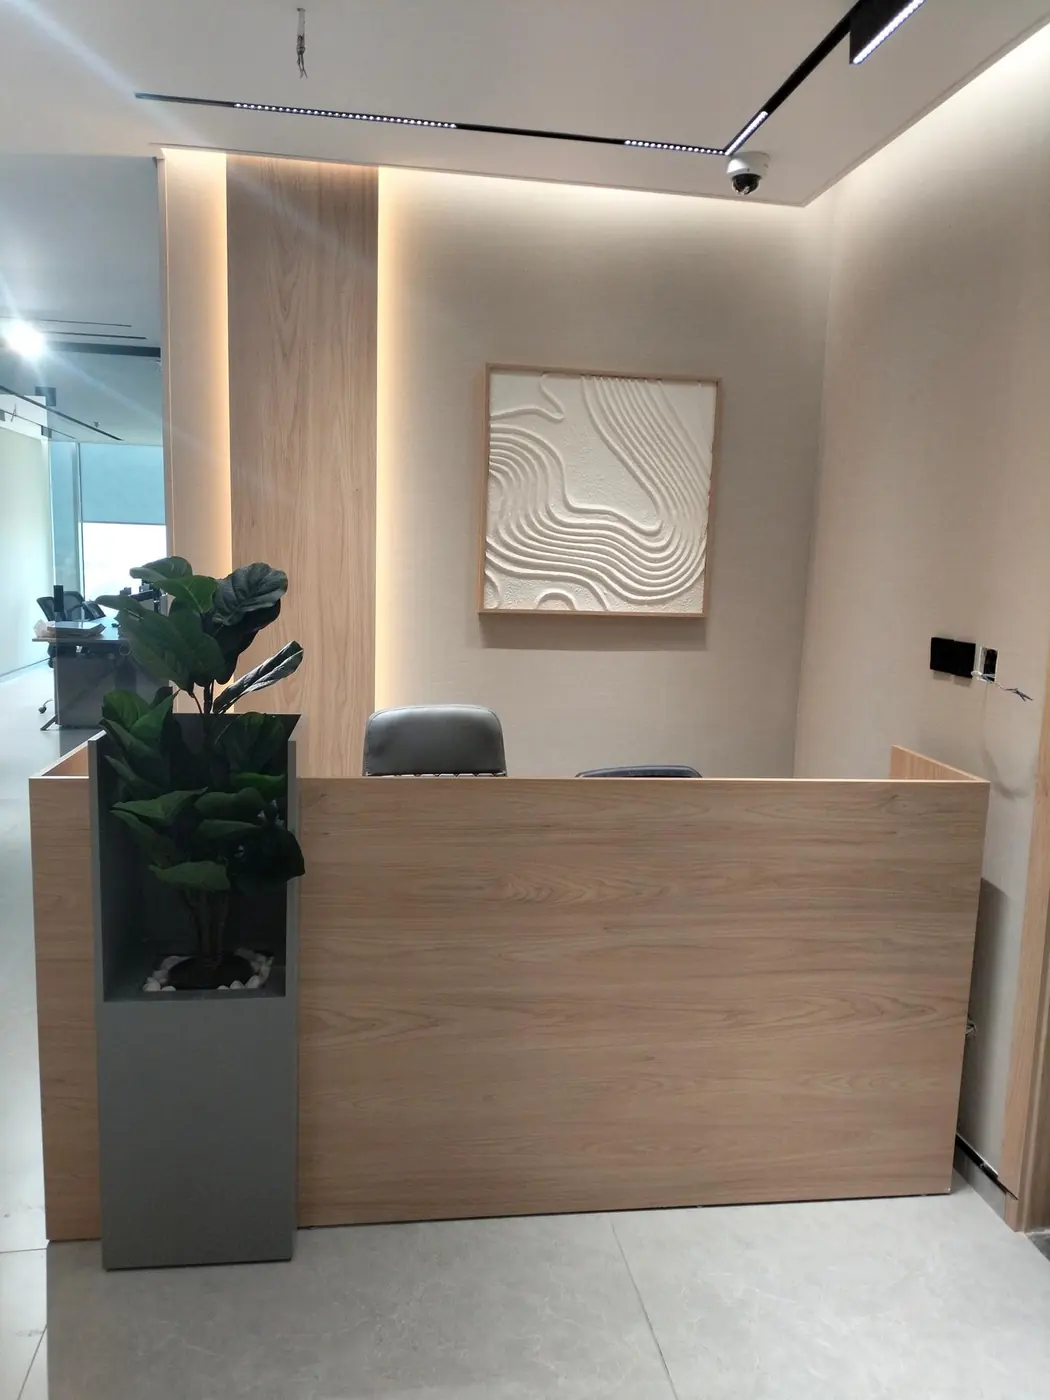
What it includes
- Design concept and material board
- 3D visualisations
- Shop drawings and details
- Bills of quantities and specifications
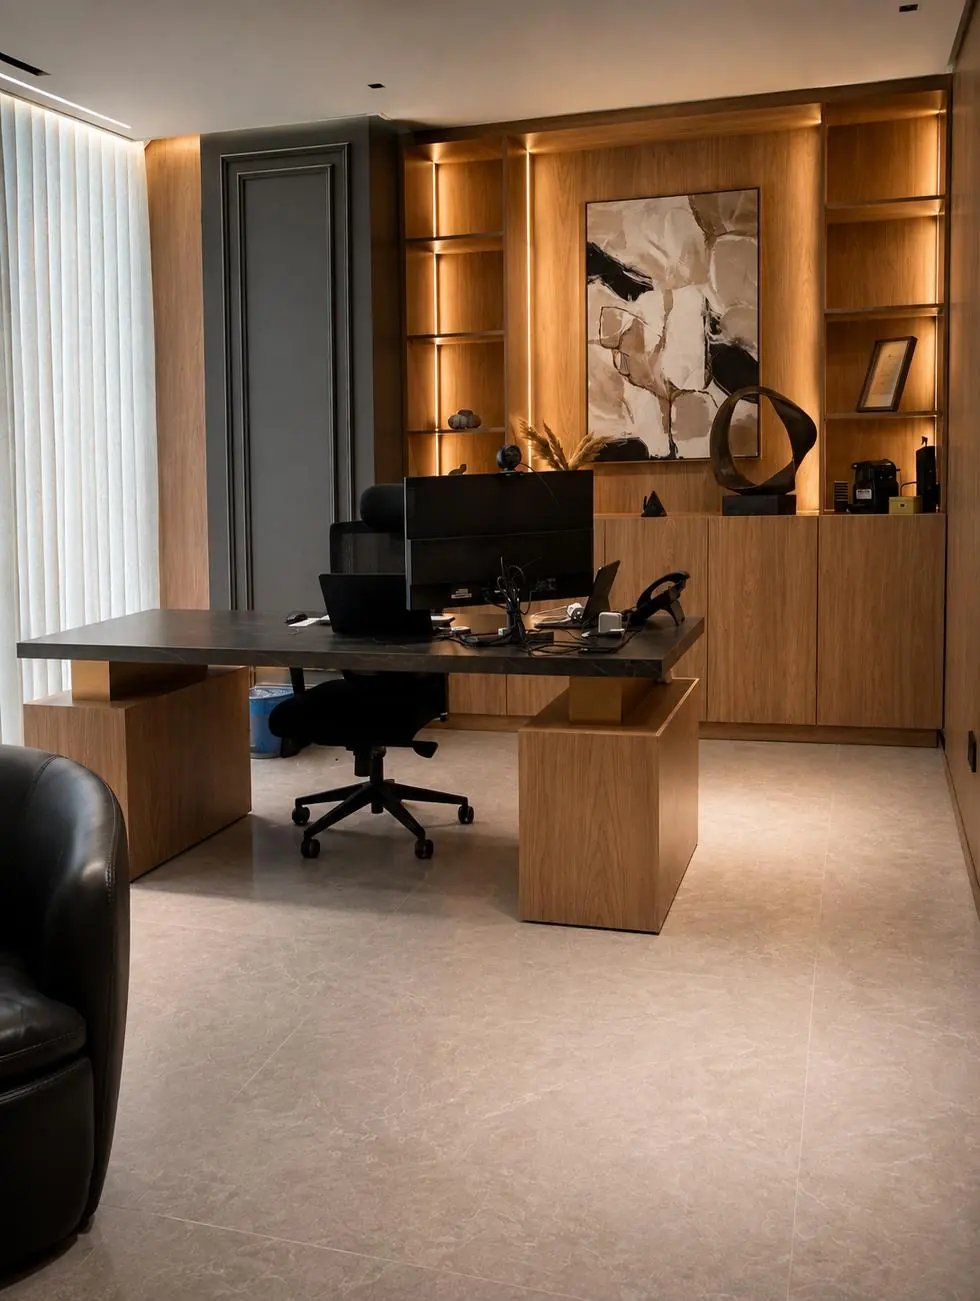
From our work
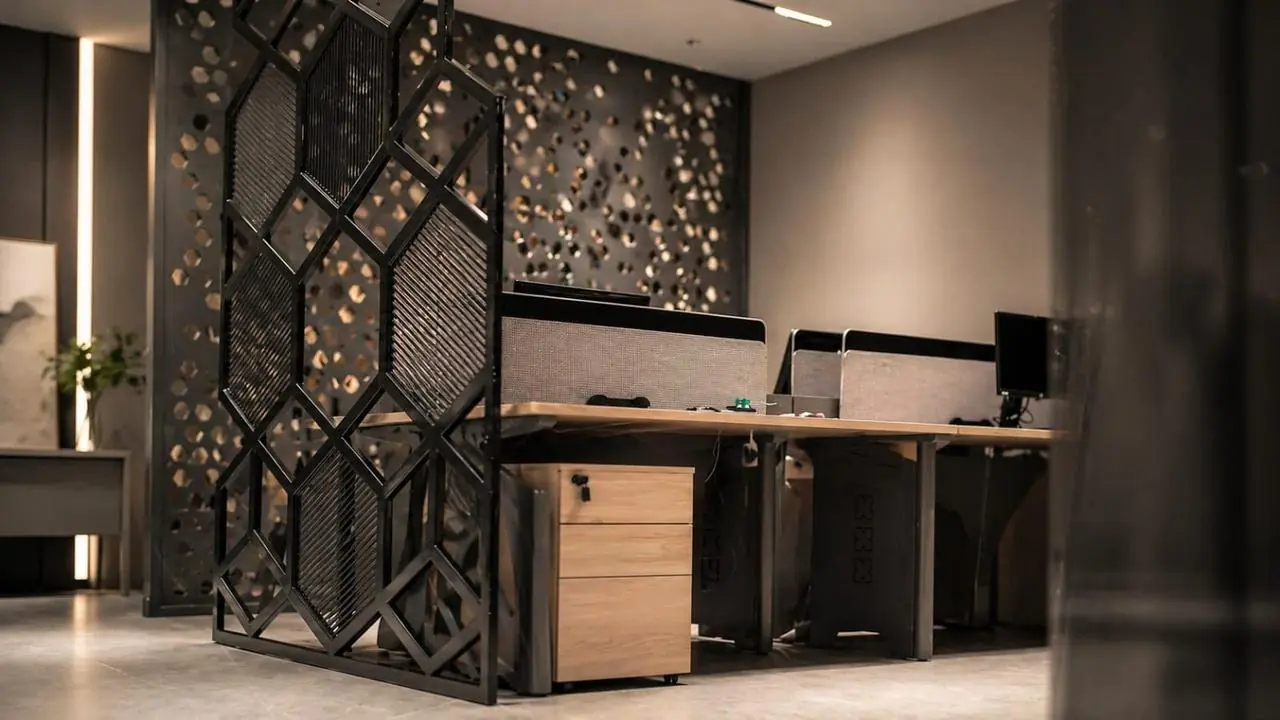
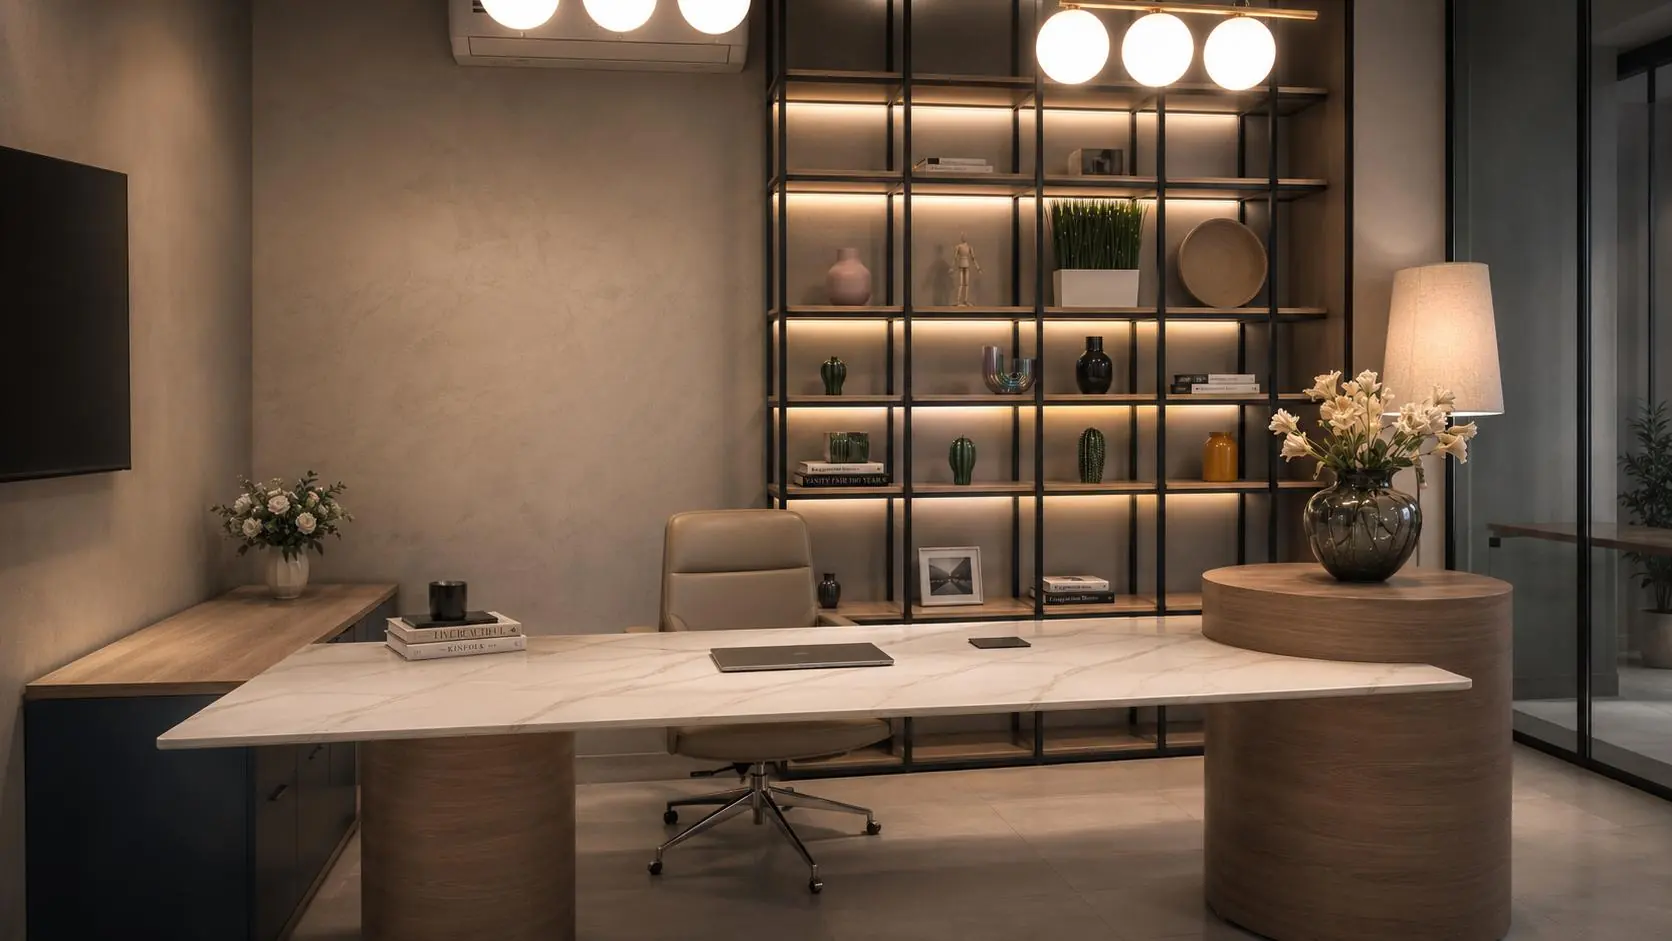
Five steps, one team
One engineer follows your project from the first visit to handover, and everything is made in our own workshop.
- 01
Project study
Site visit, needs, budget and timeline.
- 02
Design & proposal
3D design and a clear quotation before work starts.
- 03
Shop drawings
Exact details for every piece before manufacturing.
- 04
Manufacture & build
In our workshop, then on site under our supervision.
- 05
Handover
Turnkey handover and after-handover support.
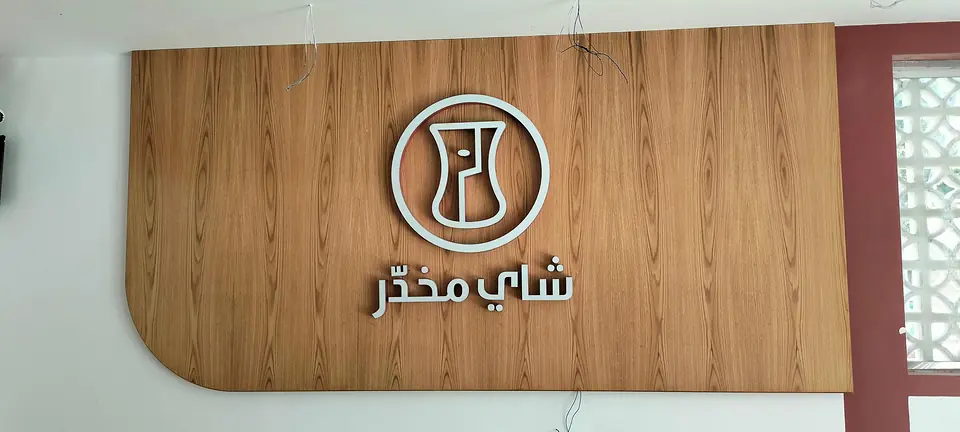
Related projects
FAQ
Do you design and build?
Yes. Design, drawings, manufacturing and installation are handled by one team.
Can you start from a shell?
Yes, and we hand it over ready to operate as a turnkey project.
Which cities do you cover?
Al Khobar, Dammam, Dhahran and the Eastern Province, and Riyadh for commercial projects.
Planning a commercial or fit-out project?
We reply within a minute.
Message us on WhatsApp. Our assistant takes your project details and books a site visit at any hour, then one of our engineers follows up.